The Everyday Ranch / An original sample
Your home, before it’s built.
A Custom Home Preview shows your own home from its floor plan and chosen finishes before it is built. Review rooms, furniture arrangements and materials together, with photoreal views and a planned walkable 3D tour. The online service is for homeowners across the United States.
Start your previewOriginal sample plan
Drag or use arrow keys to look. + / − to zoom. Tab to leave. A fixed photo viewpoint, separate from a live walk.
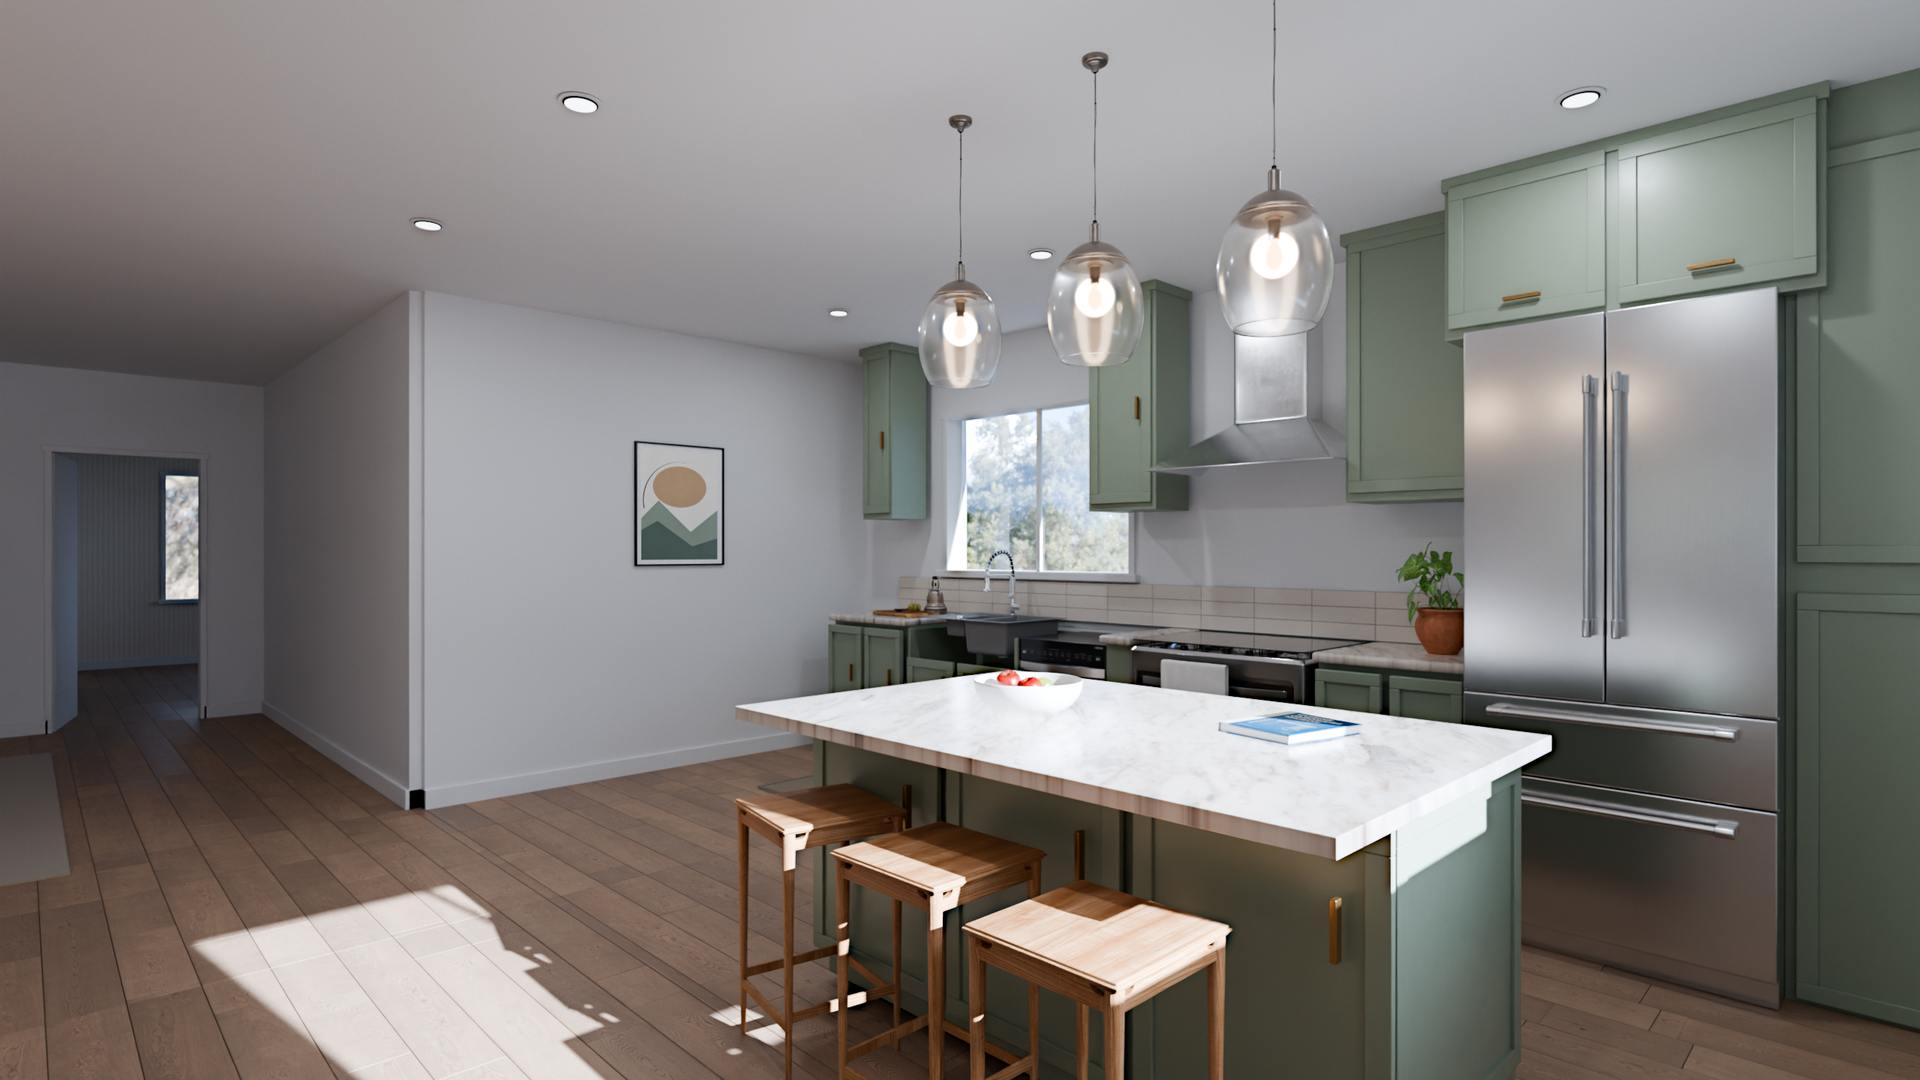
Conceptual preview of an original sample home
A Custom Home Preview shows your own home from its floor plan and chosen finishes before it is built. Review rooms, furniture arrangements and materials together, with photoreal views and a planned walkable 3D tour. The online service is for homeowners across the United States.
Start your previewYour plans in. A photo-real preview out. Your finishes and your furniture at the sizes you supply. Furniture-size proof for this sample is still pending.
Full home previews from $2,500, with a credited $200 plan check. Prices & scope ↗
Custom Home Preview Your plan, before the build
A home you can picture.
Choices you can discuss.
A Custom Home Preview shows your own home from its floor plan and chosen finishes before it is built. Review rooms, furniture arrangements and materials together, with photoreal views and a planned walkable 3D tour. The online service is for homeowners across the United States.
Start your previewBuilding for a client? Give them a superpower: walk the home before you build it ↗
We started
with our own home.
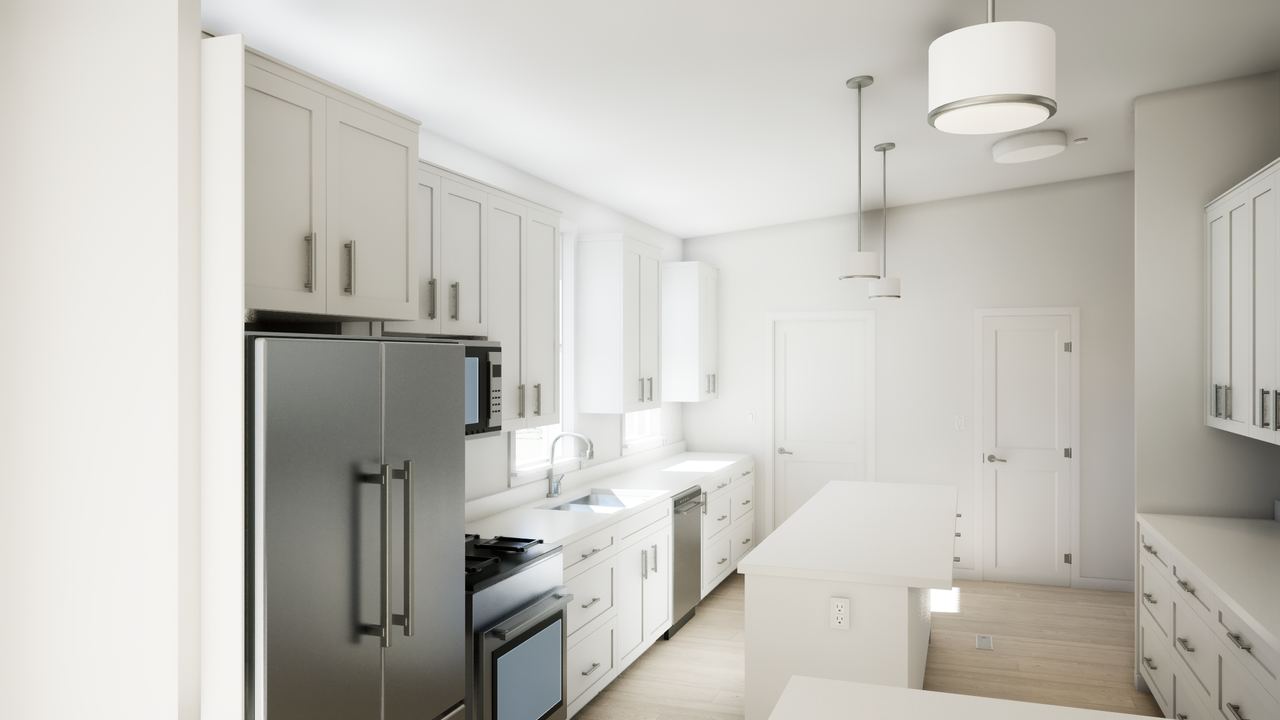
I’m Tyler. Before our factory-built home was delivered, I built a walkable preview from the factory drawing and used it to decide finishes and furniture.
These are rendered views from that preview. The kitchen above belongs to The Everyday Ranch, our separate original sample.
See our home before deliveryThe Everyday Ranch / Interactive demonstration One room. Every decision.
What changes
when the choices change?
Compare three finish palettes from the same camera, switch between two declared island sizes and look around a fixed 360° viewpoint.
- 01 Locate it.
- Open the original plan and find the kitchen viewpoint.
- 02 Compare it.
- Change cabinets, counters and floors together. Keep the camera still.
- 03 Read the limit.
- Declared sample sizes, not measurement. Furniture-size proof remains pending.
Conceptual preview of an original sample home. This is separate from our own factory-built home.
Explore The Everyday Ranch ↗What will you receive?
Views to review together, a record of your selections and a link to walk your home on your phone.
Video, downloadable delivery and phone compatibility are checked before purchase.
Read the whole-home scope ↗- One agreed home plan, with supplied finishes and labeled assumptions
- 8 photoreal photos and a 360° tour with fixed room viewpoints
- A 60-second video and a product-and-color Selections Sheet
- Furniture at true size from your measurements; appearance may differ
- A link to walk your home on your phone; device and connection checks come first
- One change round, up to 5 swaps within the agreed plan. One comment list per round.
What does your home preview cost?
Selections preview
For remodels and finish decisions, from photos of the real rooms or from plans.
- 1 room2 finish options · 4 photoreal stills
- $1,250
- 2 rooms2–3 finish options · 6 photoreal stills
- $1,900
- Each extra room
- $800
Full home preview
Your plan and finish choices, with a link to walk your home on your phone.
- Up to 1,500 sq ft
- $2,500
- Up to 3,000 sq ft
- $3,500
- Up to 4,500 sq ft
- $5,200
- Up to 6,500 sq ft
- $7,500
- Up to 9,000 sq ft
- $10,500
Size means finished living area across all finished floors. Garages, porches and patios do not count. Bigger or unusual homes are quoted first.
Prices in USD. Applicable tax and agreed extras are shown before payment. The $200 plan check is credited once to the job.
Changes are quoted and paid before the work. One comment list per round.
Start your previewWhat should you prepare?
Start with a usable plan and a real decision. These guides explain what to gather and what a preview can show.
What else should you know?
Can you preview my own home plan?
Yes, the service uses your own authorized plan and finish choices. I check the drawing, permission and scope before agreeing the work. A factory plan requires the manufacturer’s written permission.
Do you work across the United States?
The service is fully online for homeowners across the United States. You supply the authorized plans, selections and furniture measurements; no site visit or local measurement service is included.
What does a Custom Home Preview cost?
Prices in USD: a $200 plan check credited to the job. Selections preview: $1,250 for 1 room, 2 finish options and 4 photoreal stills; $1,900 for 2 rooms, 2–3 finish options and 6 photoreal stills; $800 per extra room. Full home preview: $2,500 up to 1,500 sq ft; $3,500 up to 3,000 sq ft; $5,200 up to 4,500 sq ft; $7,500 up to 6,500 sq ft; $10,500 up to 9,000 sq ft. Bigger or unusual homes are quoted first.
Will the colors and furniture fit be exact?
No. Screens, lighting and stand-in models affect appearance. Furniture representations follow the measurements you supply, with differences labeled. Confirm physical samples, finished room dimensions, openings and delivery paths before buying.
What would you like to see more clearly?
Start with your plan and the decisions ahead.
Conceptual preview only. Not for construction or measurement.